Ren 人 Register →

Ren Residence floor plans: six types from 920 to 1,680 sq ft

Ren Residence has 1,260 homes in two 52-storey towers in Bukit Jalil, with 16 homes on each floor. There are six types, from the 920 sq ft Type A with 3 bedrooms to the 1,680 sq ft Type D with 4+1 bedrooms. Every home comes with at least 2 parking bays, and Type D with 3. For example, a couple with one child starts with Type A, while three generations under one roof look at Type C or D.

6types: A, B1, B2, B3, C and D
920–1,680sq ft built-up
1,260homes, 630 in each tower
2–3parking bays per home

Every type at a glance

TypeBuilt-upBedrooms / bathroomsHomesParking bays
A920 sq ft · 85.5 m²3 / 23162
B11,050 sq ft · 97.5 m²3+1 / 24722
B21,110 sq ft · 103.1 m²3+1 / 2882
B31,120 sq ft · 104.1 m²3+1 / 21482
C1,270 sq ft · 118.0 m²4+1 / 3882
D1,680 sq ft · 156.1 m²4+1 / 31483

The counts add up to the 1,260 homes: 316 + 472 + 88 + 148 + 88 + 148. Types B1, B2 and B3 together make 708 homes, 56% of the project. The "+1" is a utility room; in Types C and D it comes with its own bathroom, which is the third bathroom. For example, a buyer who wants a less common layout looks at Type B2 or Type C, with 88 homes each.

Which type for which household

HouseholdStart withWhy
Couple with one or two young childrenType A3 bedrooms and 2 bathrooms in 920 sq ft
Family of four that wants a spare roomType B13 bedrooms plus a utility room; the show unit at the gallery
Family that wants all bedrooms away from the kitchenType B2a 13.1 m front with bedroom 1, bedroom 2, the living room and the master bedroom side by side
Family that prefers no balconyType B3the deepest plan, 11.0 m, with no balcony
Five or six peopleType C4 bedrooms, a utility room and 3 bathrooms
Three generations with three carsType Da separate family area and the only type with 3 parking bays

For example, parents with a ten-year-old and a newborn can start in Type A, and a household that later takes in a grandparent needs at least Type C for the fourth bedroom.

Sizes in metres

TypeWidth × depthOn the plan, in mmBalcony on the plan
Aabout 11.5 × 8.4 m11,530 × 8,400Yes, off the living room
B1about 11.5 × 9.5 m11,530 × 9,500Yes, off the living room
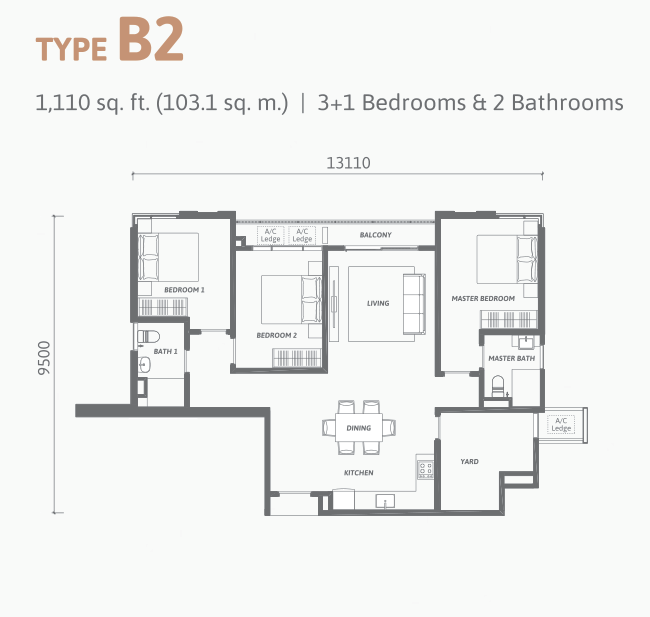
B2about 13.1 × 9.5 m13,110 × 9,500Yes, along bedroom 2 and the living room
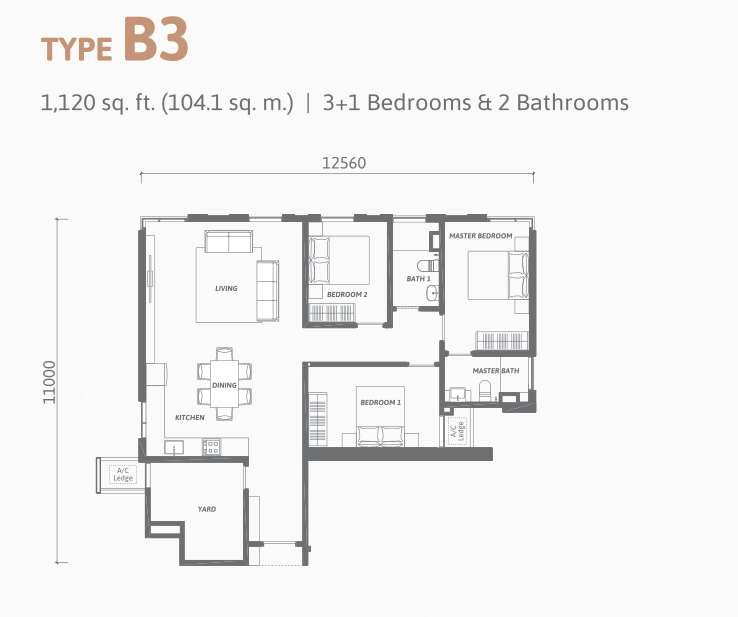
B3about 12.6 × 11.0 m12,560 × 11,000No balcony on the plan
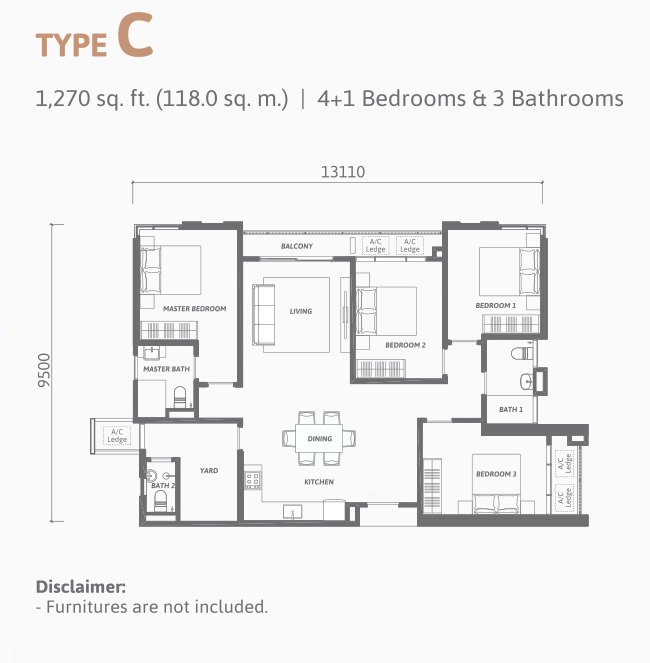
Cabout 13.1 × 9.5 m13,110 × 9,500Yes, along the living room and bedroom 2
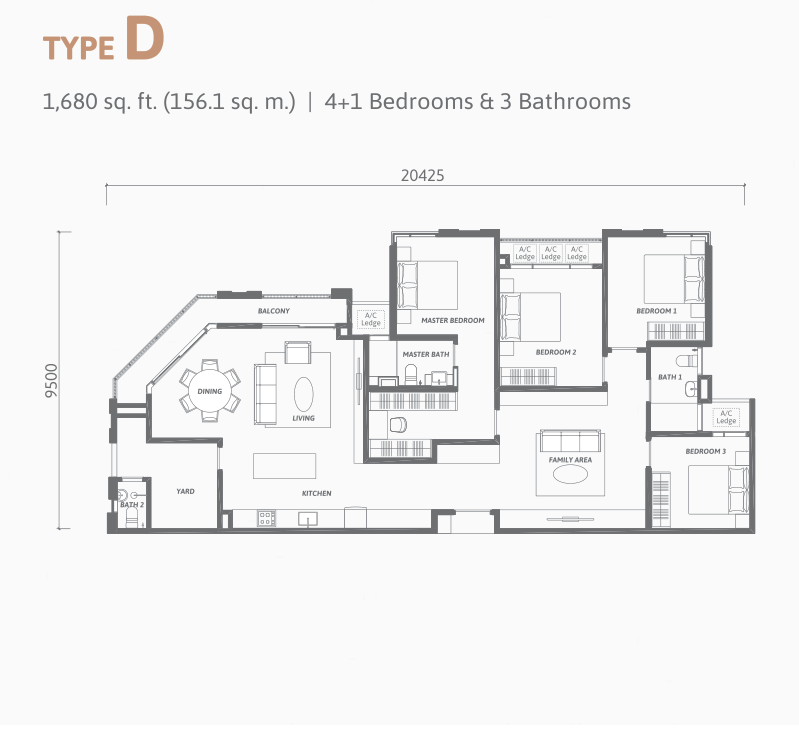
Dabout 20.4 × 9.5 m20,425 × 9,500Yes, an angled balcony along the living and dining area

These are the outer dimensions printed on each plan. Type D is about 1.8 times as wide as Type A, which is why its living, dining and family area can sit in one long run. For example, a family that often has relatives over can keep guests in the living and dining area while the children study in the family area.

The six plans

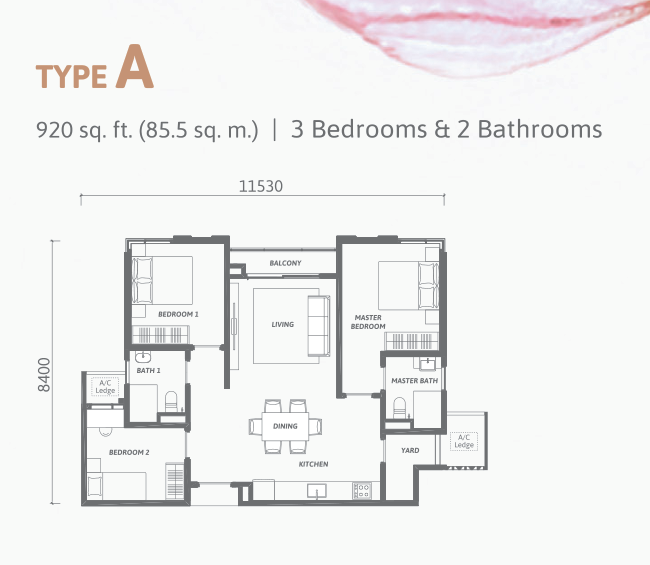
Ren Residence Type A floor plan, 920 sq ft, 3 bedrooms and 2 bathrooms

Type A

920 sq ft · 85.5 m² · 3 bedrooms · 2 bathrooms · 316 homes · 2 parking bays

  • About 11.5 m wide and 8.4 m deep
  • The living room sits between the master bedroom and bedroom 1 and opens onto the balcony
  • Master bedroom with its own bathroom; bath 1 serves the other two bedrooms
  • Dining and kitchen in one space, with a yard beside the master bathroom
Suits
a couple with one or two young children; for example, parents in the master bedroom, a child in bedroom 1 and a home office in bedroom 2.
Less suited to
a household that wants a utility room; every other type has one, from 130 sq ft more in Type B1.
Request the Type A plan →
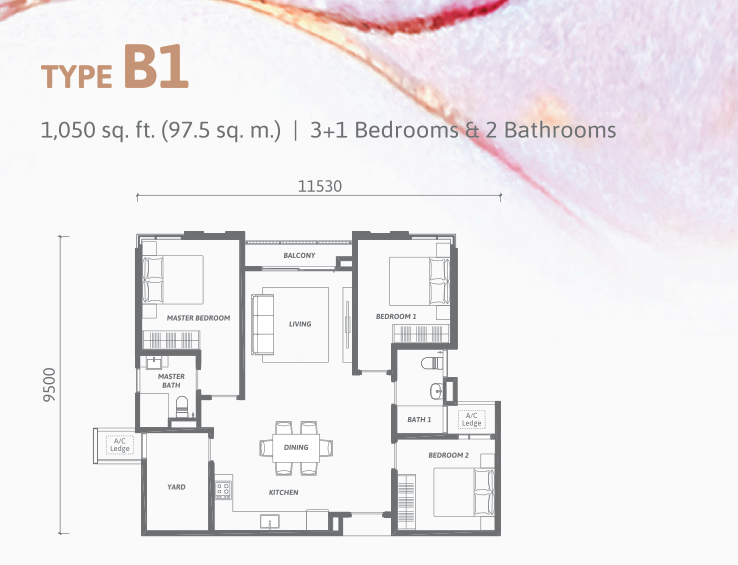
Ren Residence Type B1 floor plan, 1,050 sq ft, 3+1 bedrooms and 2 bathrooms

Type B1

1,050 sq ft · 97.5 m² · 3+1 bedrooms · 2 bathrooms · 472 homes · 2 parking bays

  • About 11.5 m wide and 9.5 m deep
  • The living room sits between the master bedroom and bedroom 1, with the balcony in front
  • Bedroom 2 and bath 1 behind bedroom 1; a yard beside the kitchen
  • The most common type, and the show unit at the sales gallery
Suits
a family of four that wants a spare room; for example, two children in bedrooms 1 and 2, and the utility room for a helper or for storage.
Less suited to
a household that needs a third bathroom; Types C and D have one, from 1,270 sq ft.
Request the Type B1 plan →
Ren Residence Type B2 floor plan, 1,110 sq ft, 3+1 bedrooms and 2 bathrooms

Type B2

1,110 sq ft · 103.1 m² · 3+1 bedrooms · 2 bathrooms · 88 homes · 2 parking bays

  • About 13.1 m wide and 9.5 m deep
  • Bedroom 1, bedroom 2, the living room and the master bedroom stand side by side along the front
  • Dining and kitchen behind the living room; a yard beside the master bathroom
  • One of the two least common types, with 88 homes
Suits
a family that wants every bedroom away from the kitchen; for example, parents and two teenagers who keep their rooms quiet while dinner is cooked.
Less suited to
a buyer set on a fourth bedroom; Type C adds one for 160 sq ft more.
Request the Type B2 plan →
Ren Residence Type B3 floor plan, 1,120 sq ft, 3+1 bedrooms and 2 bathrooms

Type B3

1,120 sq ft · 104.1 m² · 3+1 bedrooms · 2 bathrooms · 148 homes · 2 parking bays

  • About 12.6 m wide and 11.0 m deep, the deepest of the six plans
  • Living, dining and kitchen in one long space down one side
  • Bedroom 2 and the master bedroom at the front, bedroom 1 behind them
  • No balcony is drawn on the plan
Suits
a family that prefers all its floor area indoors; for example, parents of toddlers who would rather not have a balcony to watch.
Less suited to
anyone who wants a balcony for plants or laundry; the other five types have one.
Request the Type B3 plan →
Ren Residence Type C floor plan, 1,270 sq ft, 4+1 bedrooms and 3 bathrooms

Type C

1,270 sq ft · 118.0 m² · 4+1 bedrooms · 3 bathrooms · 88 homes · 2 parking bays

  • About 13.1 m wide and 9.5 m deep
  • The master bedroom, the living room, bedroom 2 and bedroom 1 along the front; bedroom 3 behind
  • Master bathroom, bath 1, and bath 2 next to the yard
  • Furniture shown on the plan is not included
Suits
five or six people; for example, parents, two children and a grandparent who each need a room.
Less suited to
a household of two or three; Type A gives three bedrooms in 920 sq ft.
Request the Type C plan →
Ren Residence Type D floor plan, 1,680 sq ft, 4+1 bedrooms and 3 bathrooms

Type D

1,680 sq ft · 156.1 m² · 4+1 bedrooms · 3 bathrooms · 148 homes · 3 parking bays

  • About 20.4 m wide and 9.5 m deep, the widest of the six plans
  • Living and dining under a long angled balcony, and a separate family area
  • Master bedroom with its own bathroom, bedrooms 1, 2 and 3, bath 1, and bath 2 next to the yard
  • The only type with three parking bays
Suits
three generations with three cars; for example, two working parents and a grandparent who still drives.
Less suited to
a small household; Type A is 760 sq ft smaller.
Request the Type D plan →

Unit numbers and the Bangsar side

Each floor has 16 homes, numbered 1, 2, 3, 3A, 5 to 13, 13A, 15 and 16, so there is no unit 4 or 14. In Tower B, units 3A, 5, 6, 7 and 8 face the Bangsar and Pavilion direction. Each tower has 5 passenger lifts and 1 service lift.

The towers are Y-shaped, so every unit is open to three sides, with short corridors to the lifts. For example, a buyer who wants the Bangsar side asks for one of those five unit numbers, then picks the floor.

Parking: two bays, three for Type D

Every home comes with 2 parking bays, and Type D with 3: 2,668 bays in all. Some units are given tandem bays, one behind the other. The car park runs over 9 levels: B, LG3 to LG1, G, and levels 1 to 4.

For example, two working parents in a Type B1 park both cars, but should ask whether their two bays are tandem, so the first car out is never blocked in.

What comes with the home

Under the current sales package, Tower B homes are sold as bare units. Tower A homes come with a built-in kitchen cabinet, a kitchen hood and hob, and two instant water heaters. They also have air-conditioners: 4 in Types A and B1 to B3, 5 in Type C and 6 in Type D. Packages can change before you book.

For example, a Tower B buyer plans the kitchen cabinets, water heaters and air-conditioning into the move-in budget before vacant possession.

See the show unit and the 360° tour

The show unit at the sales gallery is a Type B1 of 1,050 sq ft. The gallery is at 2-1, Kompleks Niaga Taman LTAT, No. 2, Jalan Bukit Jalil Indah 4, and opens 10 am to 5 pm every day. A 360° virtual tour is online.

For example, a family choosing between Type A and Type B1 walks the B1 show unit, then subtracts 130 sq ft and the utility room to picture Type A.

Want the full-size plan, and the units still open on your floor?

Get the floor plans on WhatsApp →